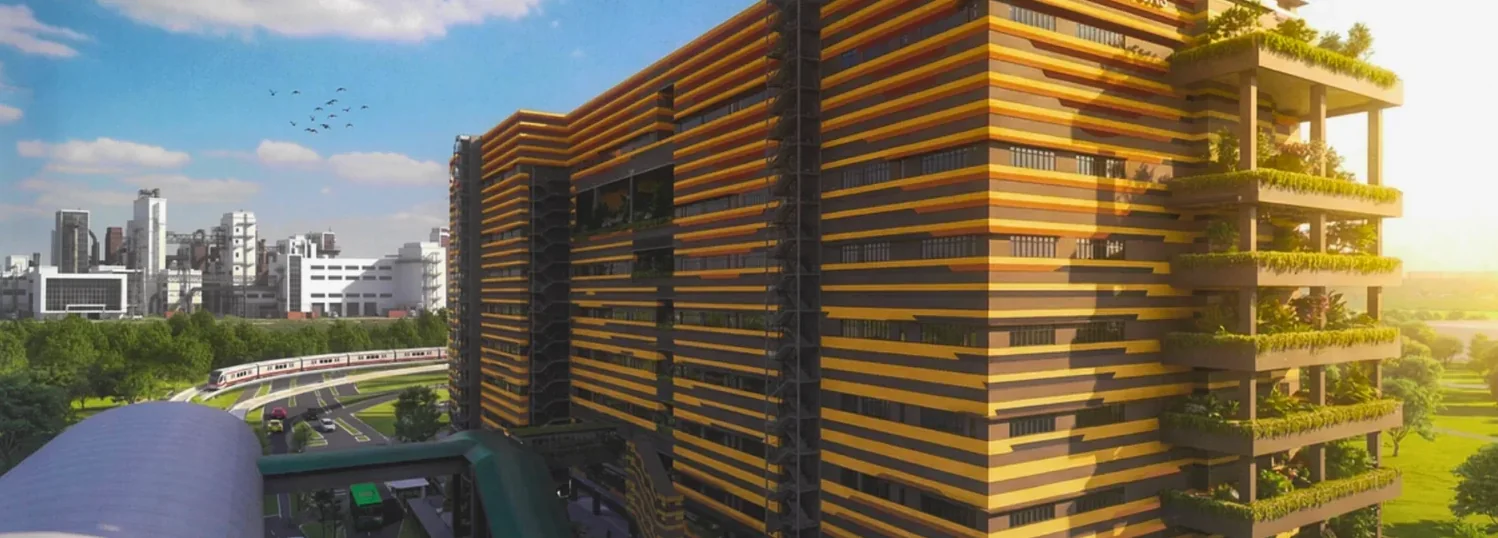
Tuas Link Close, Singapore · B2 Ramp-Up Industrial
Availability

Find the right space at Skye Tuas

SKYE @ TUAS offers around 309 units spanning ramp-up industrial bays, high-ceiling units, ground-floor commercial shops and whole-floor opportunities. The selection below is indicative and refreshed as the launch progresses; sizes are approximate and pricing is shared on enquiry. For the full picture, pair this with our pricing guide and floor plans.

Because every floor at Skye at Tuas enjoys drive-up access, even upper-level units operate with ground-floor convenience — so don’t rule out a higher floor on logistics grounds alone.

Balance Units Chart — Coming Soon

The live balance units chart for SKYE @ TUAS will be published here as units are released. Register your interest to receive the latest availability and unit sizes first.

Register Interest

Ground-floor ramp unit

Industrial · A-01
Approx. SizeApprox. 1,600 sqft
LevelGround
Ceiling Height8.0m
HighlightDirect ramp access

Ground-floor ramp unit

Industrial · A-02
Approx. SizeApprox. 1,750 sqft
LevelGround
Ceiling Height8.0m
HighlightDirect ramp access

Mid-floor production unit

Industrial · B-03
Approx. SizeApprox. 1,650 sqft
LevelLevel 3
Ceiling Height8.0m
HighlightDrive-up loading

Mid-floor production unit

Industrial · B-04
Approx. SizeApprox. 1,820 sqft
LevelLevel 4
Ceiling Height8.0m
HighlightDrive-up loading

High-ceiling bay

Industrial · C-05
Approx. SizeApprox. 2,100 sqft
LevelLevel 7
Ceiling Height12.95m
HighlightHigh-bay racking

High-ceiling bay

Industrial · C-06
Approx. SizeApprox. 2,250 sqft
LevelLevel 7
Ceiling Height12.95m
HighlightHigh-bay racking

Corner unit

Industrial · D-07
Approx. SizeApprox. 1,900 sqft
LevelLevel 5
Ceiling Height8.0m
HighlightDual frontage

Stacked warehouse unit

Industrial · D-08
Approx. SizeApprox. 3,200 sqft
LevelLevel 6
Ceiling Height8.0m
HighlightMezzanine-ready

Ground-floor shop

Commercial · E-09
Approx. SizeApprox. 540 sqft
LevelGround
Ceiling Height
HighlightStreet frontage

Ground-floor shop

Commercial · E-10
Approx. SizeApprox. 620 sqft
LevelGround
Ceiling Height
HighlightStreet frontage

Office / showroom suite

Commercial · F-11
Approx. SizeApprox. 980 sqft
LevelLevel 2
Ceiling Height
HighlightShowroom layout

Whole-floor opportunity

Industrial · F-12
Approx. SizeApprox. 12,000 sqft
LevelLevel 8
Ceiling Height8.0m
HighlightSingle-tenant floor

Unit details are indicative only and subject to change and availability. Confirm all figures against the official factsheet before committing.

Reserve your preferred unit

Availability moves quickly at launch. Tell us your size, sector and budget, and our team will shortlist the best-matched units at Skye @ Tuas with current pricing.

Check Availability