Ramp-Up Access
A vehicular ramp serves all nine industrial storeys, bringing container trucks to your unit door.
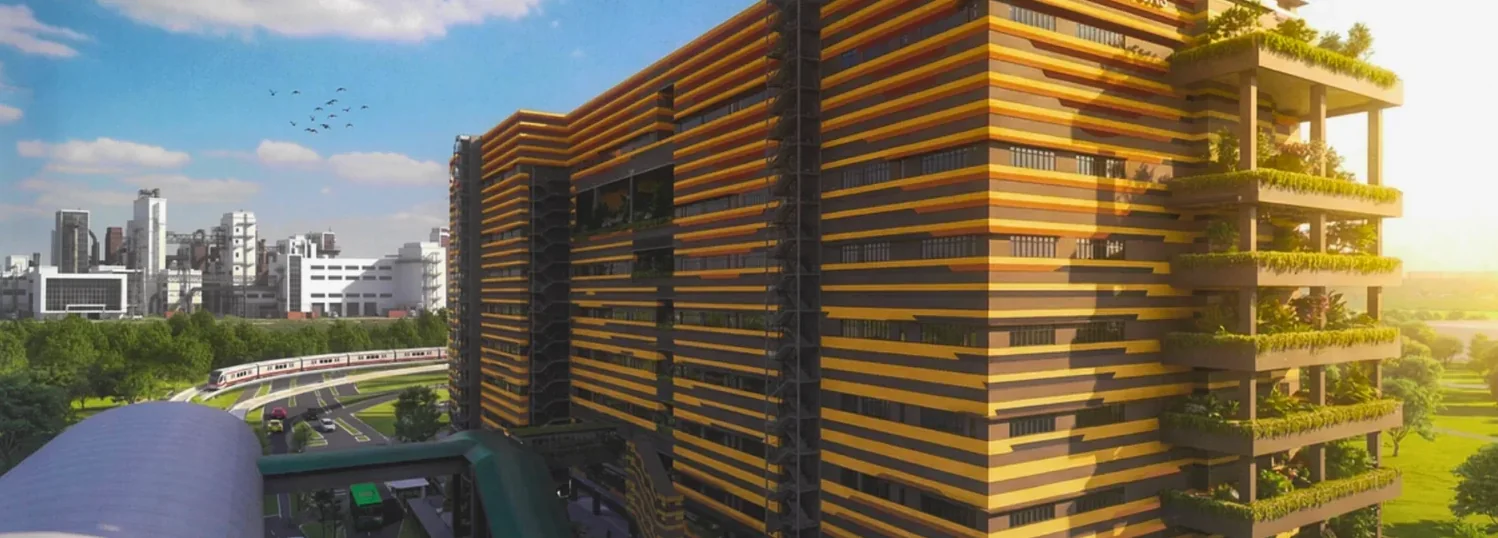
The site plan for SKYE @ TUAS reads like a diagram of efficiency. A continuous vehicular ramp wraps the structure so that every one of the nine industrial floors is directly accessible to trucks — the single design move that makes Skye at Tuas so much faster to operate than a conventional flatted factory. The cutaway below shows how loading, storage, parking and amenities stack within one cohesive whole.
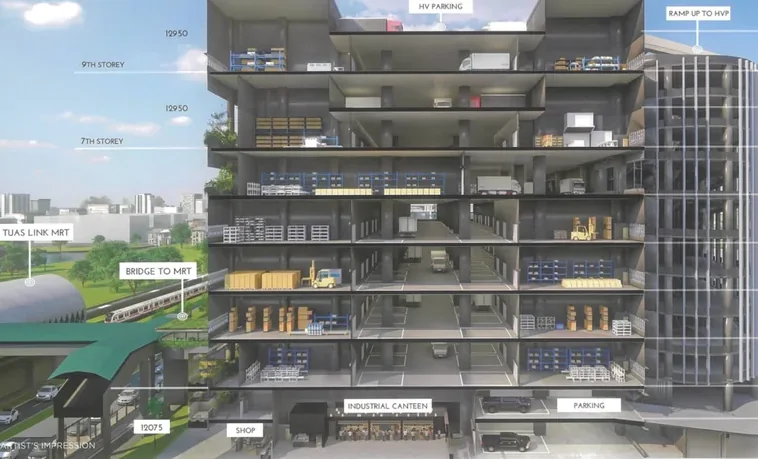
Artist’s impression — tap to enlarge. Floor heights of 12,075mm and 12,950mm shown on selected levels.
A vehicular ramp serves all nine industrial storeys, bringing container trucks to your unit door.
Two dedicated decks for heavy vehicles, plus standard parking for cars and light commercials.
An on-site canteen at the base keeps staff fed without leaving the development.
Ground-floor shops cover everyday essentials for tenants and their teams.
A sheltered pedestrian bridge connects directly to Tuas Link MRT station.
Landscaped communal decks soften the facade and give workers space to recharge.
Internal facilities like these sit at the core of the Skye @ Tuas proposition; surrounding amenities such as the MRT, eateries and the Tuas Mega Port are covered on the location page. For unit-level layouts, head to the floor plan.