12.95m Ceilings
On selected levels, height for multi-tier racking, gantries and oversized plant that simply won’t fit a conventional flatted factory.
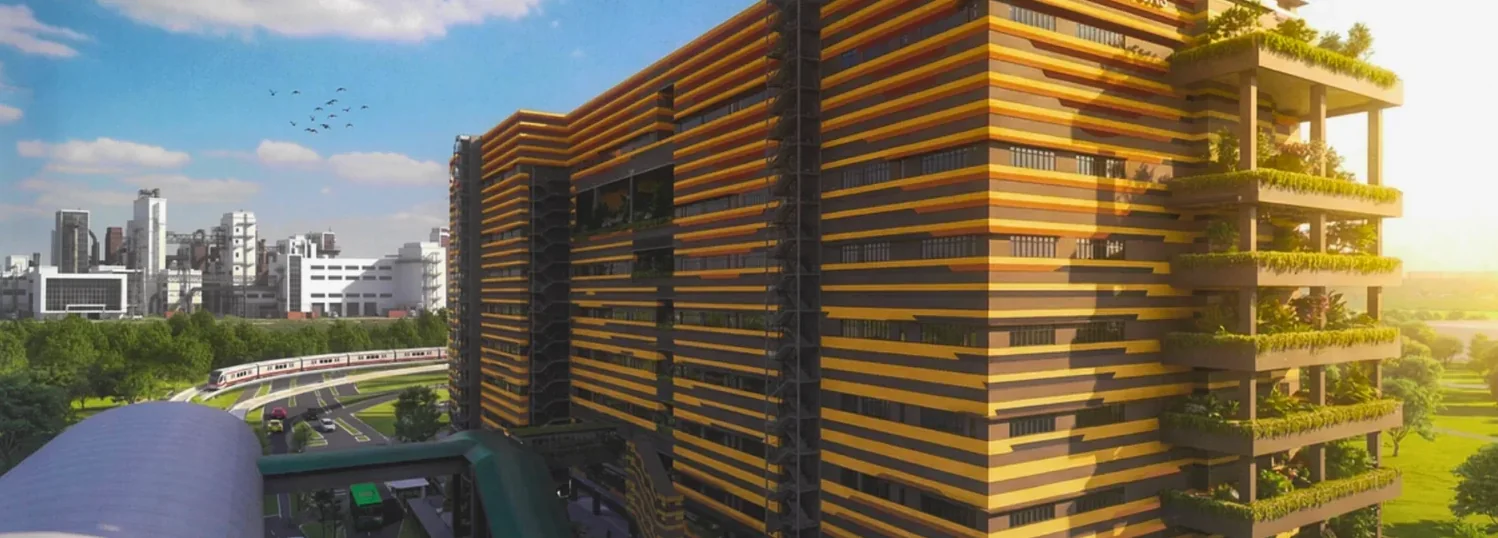
The specifications behind SKYE @ TUAS are where the development earns its place. Industrial buyers care less about finishes than about the numbers that govern what they can store, lift, power and move — and here those numbers are generous. The figures below reflect the current marketing information for Skye at Tuas; we recommend confirming each against the official factsheet before you commit.
On selected levels, height for multi-tier racking, gantries and oversized plant that simply won’t fit a conventional flatted factory.
A floor that carries dense storage and heavy machinery with confidence, reducing the need for costly structural workarounds.
Container-truck access at each unit eliminates the shared-bay bottleneck and slashes internal handling time.
Party walls rated for four hours allow flexible factory-to-warehouse conversion as your use case evolves.
Higher electrical provisioning supports power-intensive production lines and future equipment upgrades.
Charging infrastructure for trucks and production units puts Skye Tuas ahead of the curve on green logistics.
Specifications translate directly into operating cost and capability. To talk through how they map to your process, get in touch — or review indicative pricing and current unit availability at Skye at Tuas.