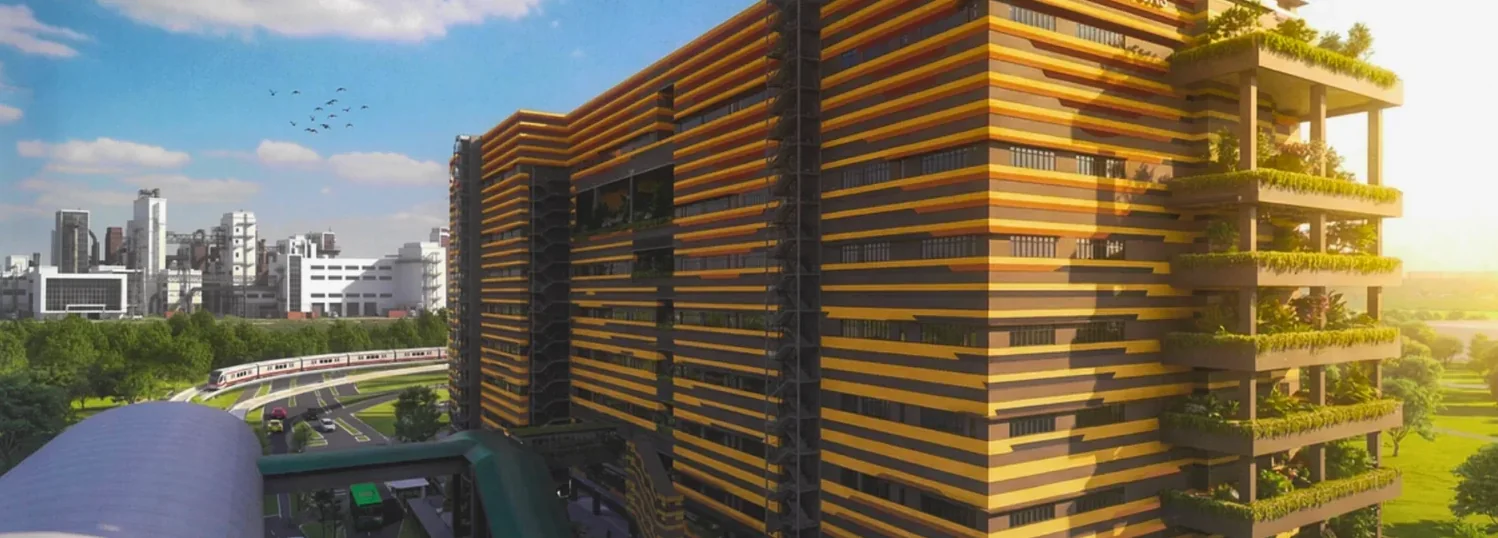
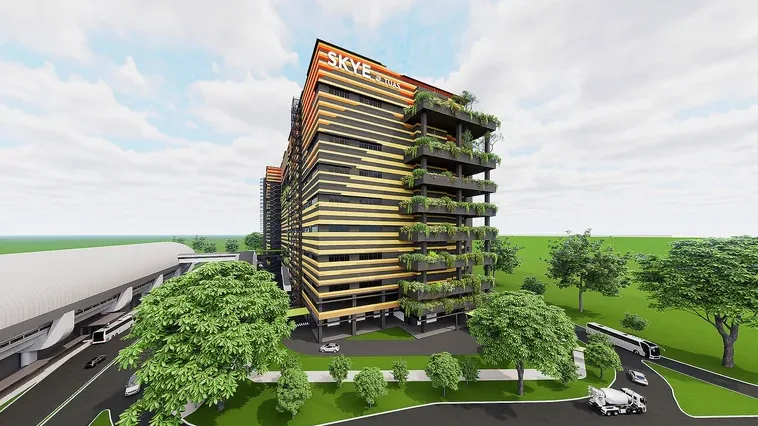
SKYE @ TUAS is a forward-looking B2 ramp-up industrial development at Tuas Link Close, designed to give manufacturers, logistics operators and engineering firms a base they can grow into rather than out of. Across nine industrial storeys served by a continuous vehicular ramp, the project pairs the efficiency of ground-floor loading with the density of a high-rise — a combination that is genuinely scarce in the western corridor today.
The brief behind Skye at Tuas was simple: remove the friction that slows industrial buildings down. By letting container trucks drive directly to each unit, the development collapses the loading-bay queue that defines older flatted factories. Goods move from vehicle to floor in one step, forklift routes shorten, and a team can run a tighter, faster operation on the same headcount.
Beyond the ramp, the building is specified for serious work. Selected floors rise to 12.95 metres, accommodating high-bay racking and tall machinery; a 25 kN/m² floor loading carries heavy equipment with margin to spare; and four-hour fire-rated party walls mean a unit can be converted from factory to warehouse use as the business changes. Enhanced electrical capacity supports power-intensive processes, while EV-charging provision and rooftop solar position Skye Tuas as one of the greener industrial addresses in Tuas.
Two of the three parking decks are reserved exclusively for heavy vehicles, and an industrial canteen plus convenience shops at the base keep daily operations self-sufficient. A sheltered link bridge to Tuas Link MRT rounds out a development that takes the welfare of its workforce as seriously as the movement of its goods.
If your operation depends on moving volume efficiently and housing it at height, explore the available units or speak with our team about the right fit at Skye @ Tuas.