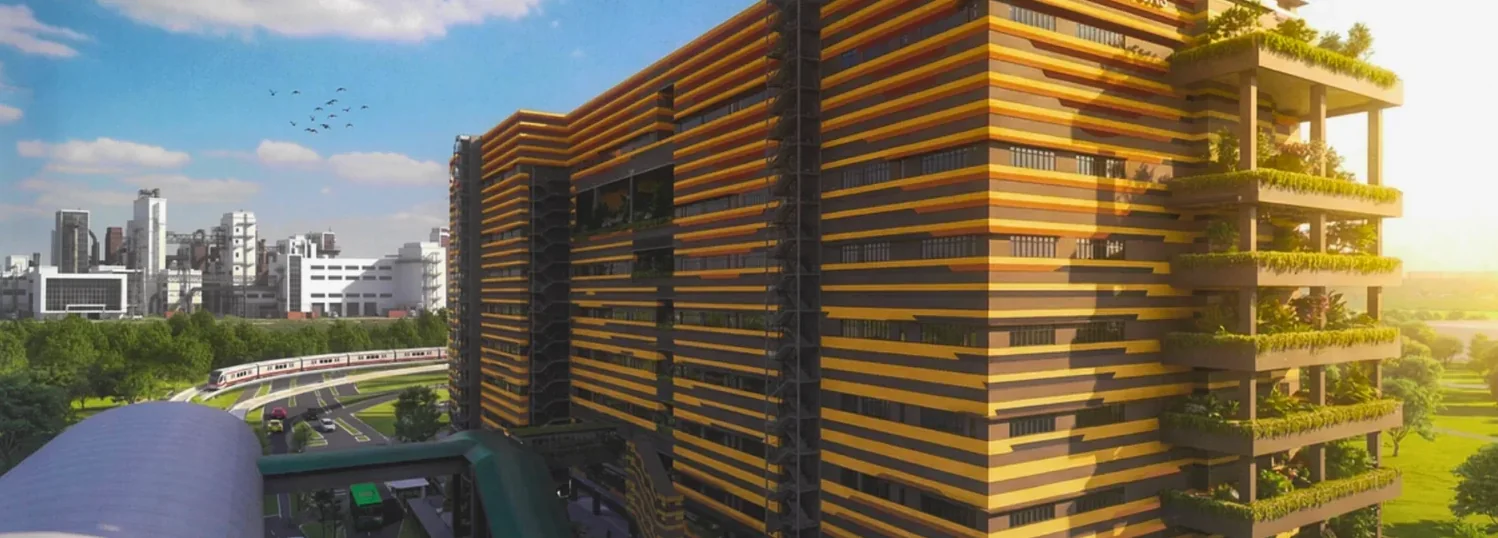
Every floor at SKYE @ TUAS is designed to behave like a ground floor. Because the ramp brings vehicles to each level, unit layouts can prioritise clear, usable space rather than working around a distant shared loading bay. The result is efficient rectangular floor plates that suit racking, production lines and storage equally well — the practical heart of what makes Skye at Tuas work.
Units are planned in a range of sizes to suit small, medium and large operators, with selected high-ceiling bays for businesses that need vertical room. Whether you are consolidating several sites or taking your first dedicated space, there is a configuration at Skye @ Tuas to match.
Browse the overall layout for each level — from the 1st storey and mezzanine through the typical 3rd–5th storeys up to the 9th and the lower roof. Tap any plan to enlarge it. Unit numbers, dimensions and the legend (production, industrial canteen, shop and common loading/unloading) follow the developer’s drawings.
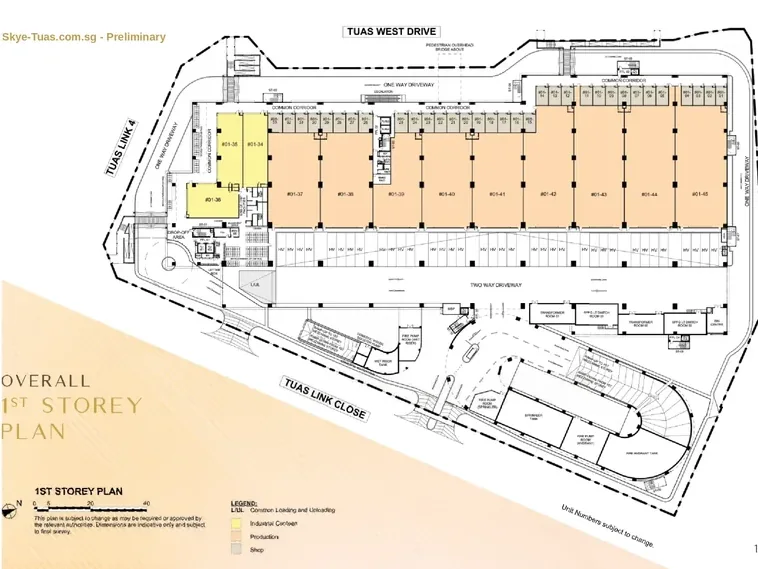
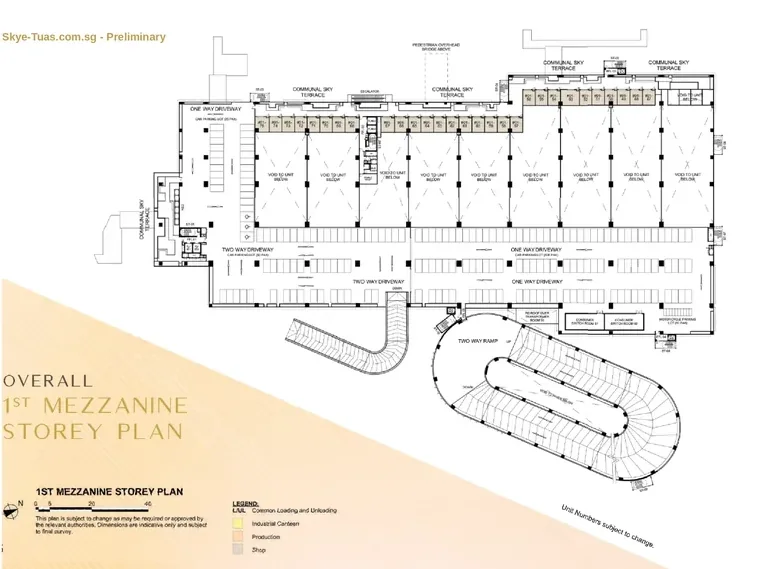
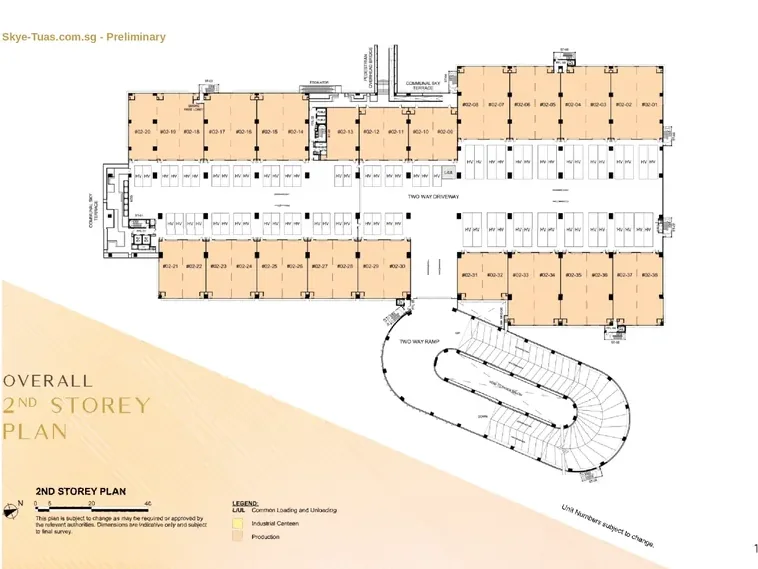
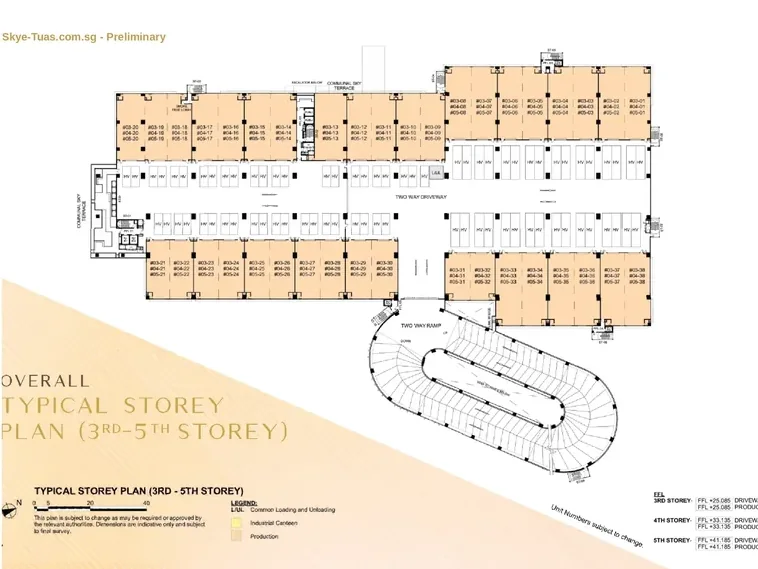
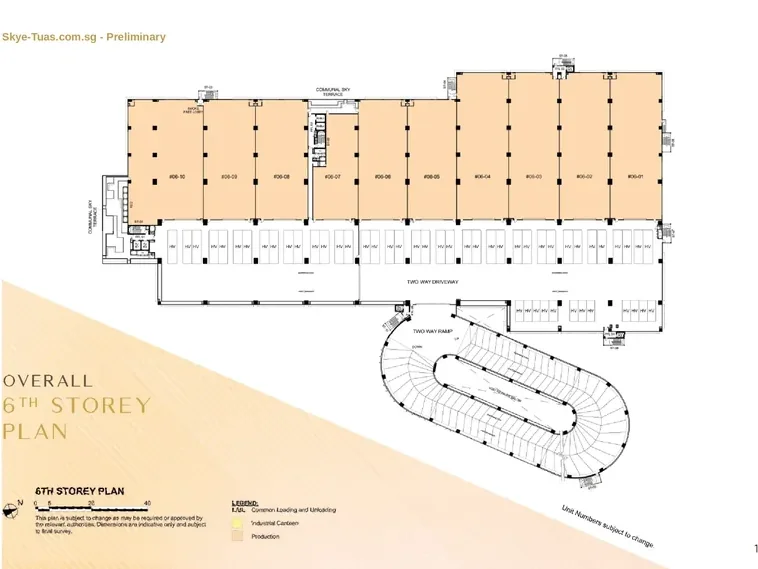
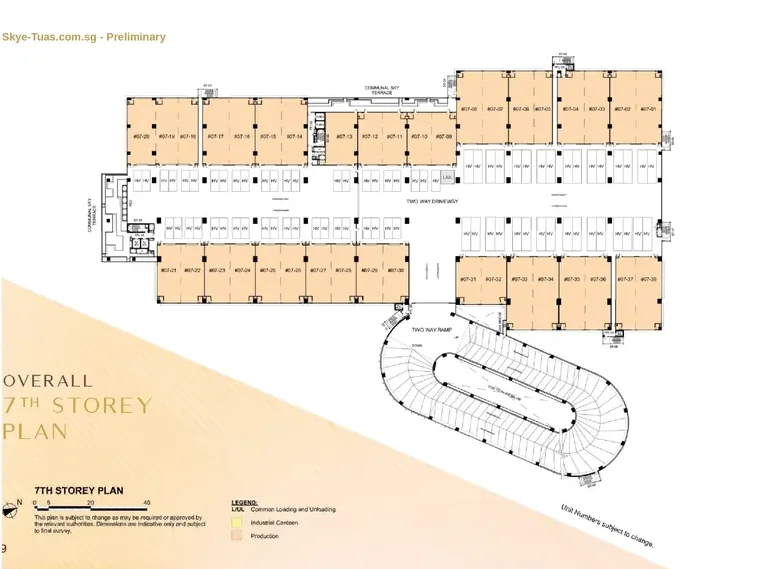
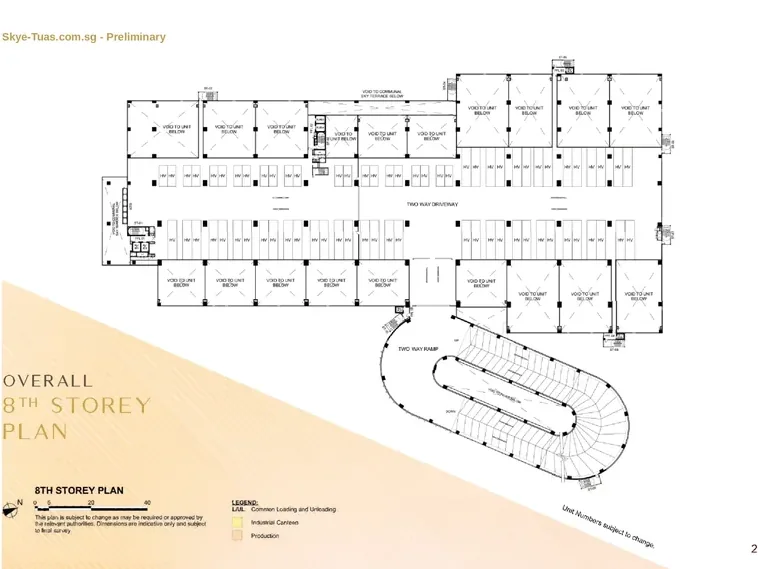
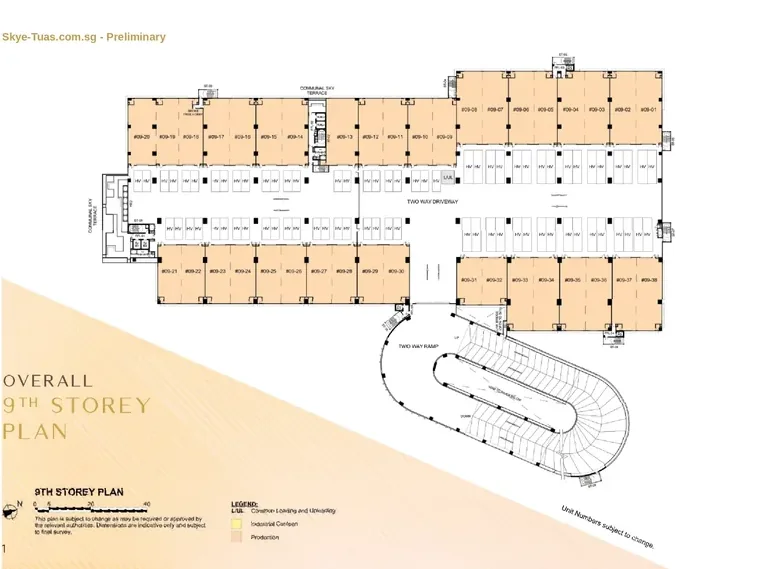
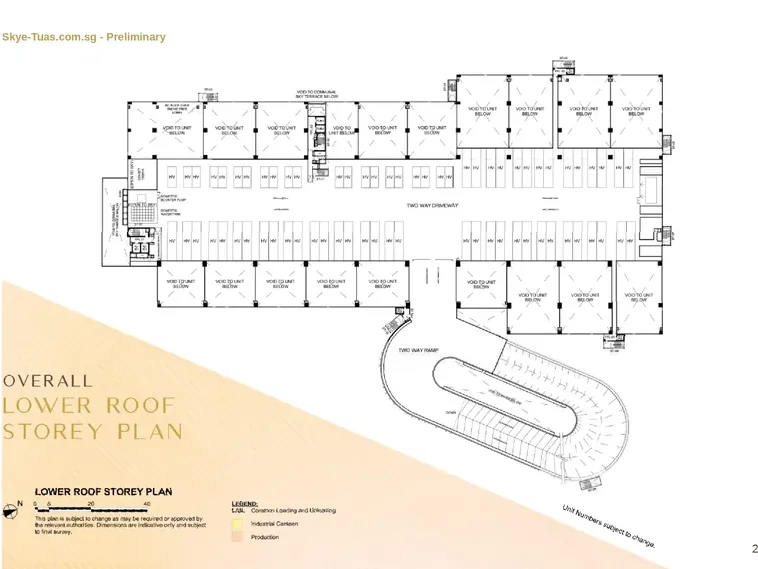
Legend: production, industrial canteen, shop and common loading/unloading areas follow the developer’s drawings. Plans are preliminary and not confirmed.
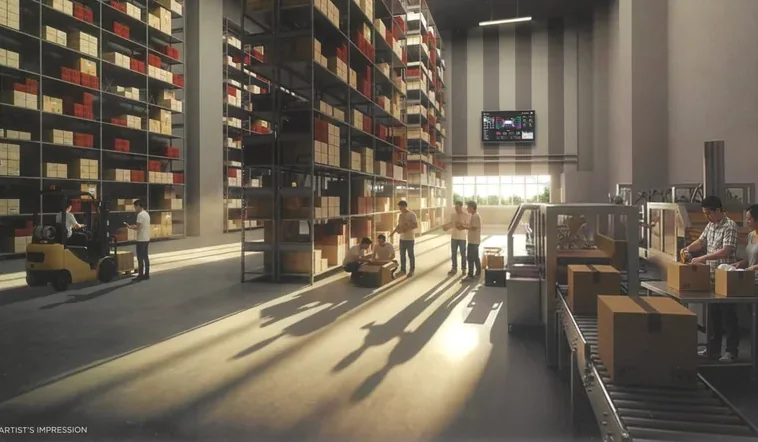
With ceilings reaching up to 12.95m on selected levels, units at Skye Tuas accommodate multi-tier racking and tall equipment that a conventional factory cannot. A 25 kN/m² floor carries the load, and four-hour fire-rated walls allow conversion between factory and warehouse use over time.
To discuss a specific size or floor — or to request the latest approved plans once confirmed — register your interest, or review indicative pricing and live availability first.
Enquire About a Unit