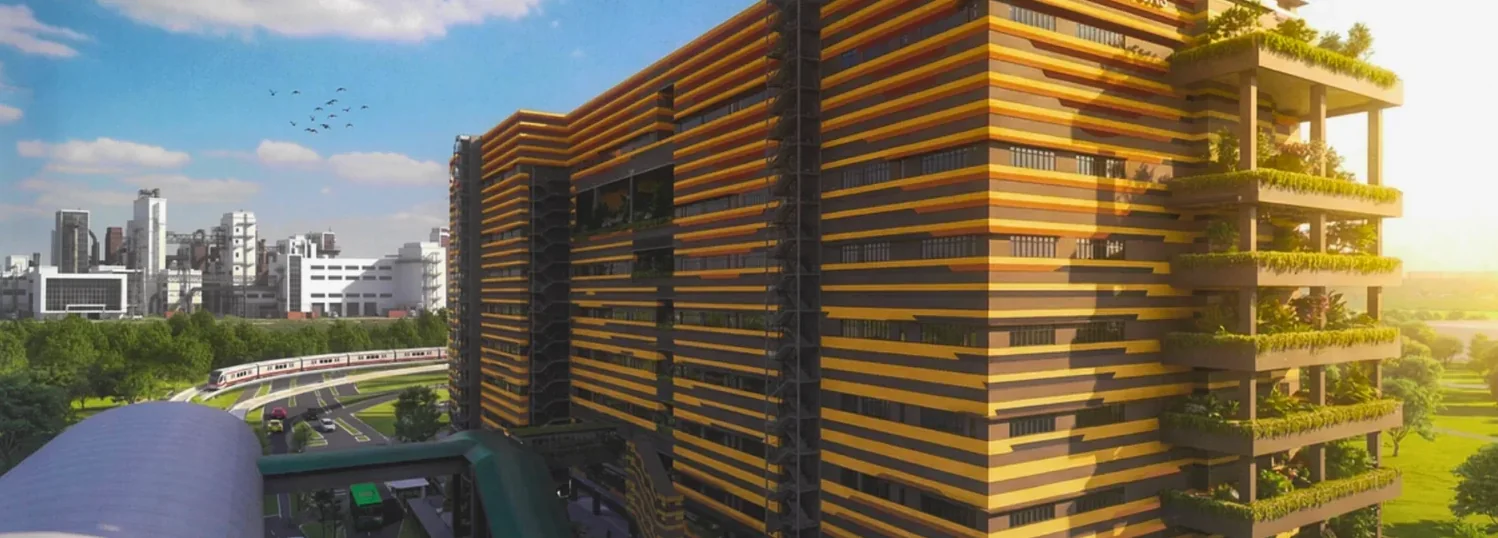
Industrial buyers learn quickly that the brochure photos matter far less than the spec sheet. The questions that decide whether a building actually works are unglamorous: how high can I stack, how much can the floor carry, can I convert the use later, and is there enough power to grow? At Skye at Tuas, those answers are deliberately generous.
Height to build upward
Typical floors carry ceilings of around eight metres, while selected levels rise to 12.95 metres. That headroom is what makes multi-tier racking, gantry cranes and tall machinery possible — capacity a standard flatted factory simply cannot offer. Building upward is often the cheapest way to add capacity without leasing more floor area.
A floor that carries the load
A 25 kN/m² floor loading supports dense storage and heavy equipment with margin to spare, reducing the need for expensive structural reinforcement down the line. Combined with the ramp-up access that brings vehicles to each unit, it makes Skye @ Tuas genuinely suited to heavy work rather than light assembly alone.
Flexibility and power
Four-hour fire-rated party walls allow a unit to be converted between factory and warehouse use as the business changes — a real option, not a theoretical one. Enhanced electrical provisioning, meanwhile, supports power-intensive processes and future upgrades, and EV-charging infrastructure readies the building for greener logistics. Specifying for change, rather than just for today, is what “future-ready” actually means — and it is central to the case for Skye Tuas.
About SKYE @ TUAS. Skye at Tuas is a next-generation B2 ramp-up industrial development at Tuas Link Close, beside Tuas Link MRT. To explore units, pricing and floor plans, register your interest or browse the project details.