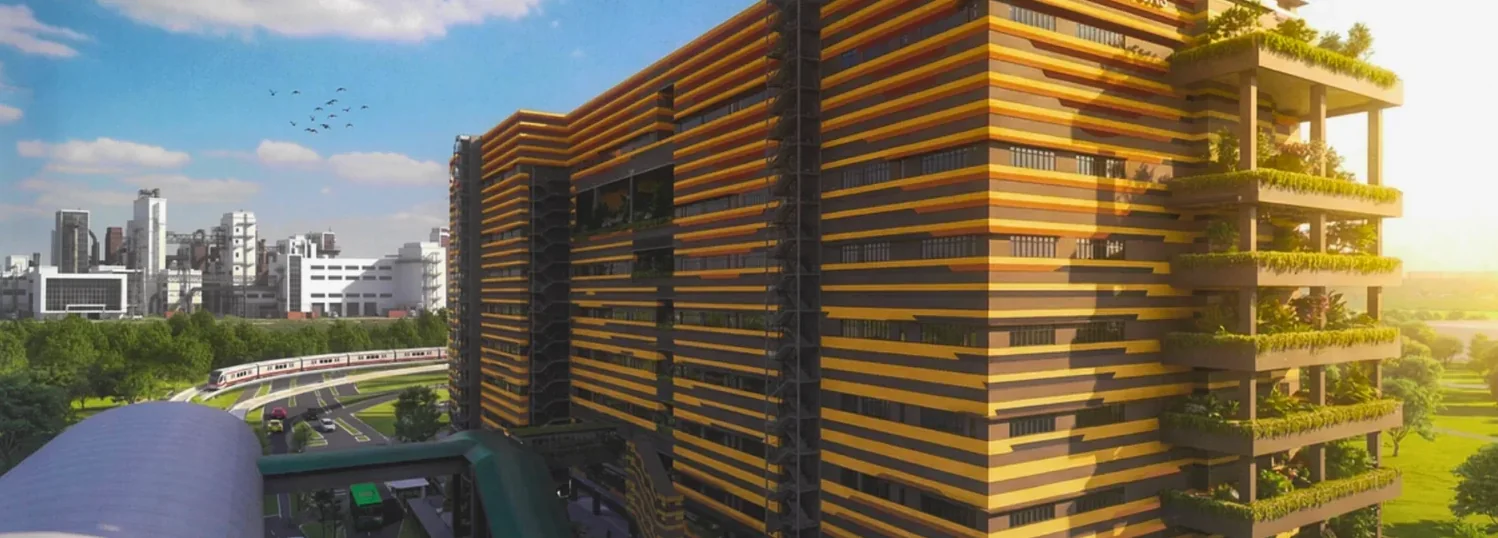
Ask any logistics manager where their day gets stuck, and the answer is rarely the work itself — it’s the queue to load and unload. In a conventional flatted factory, goods arrive at a shared ground-floor bay, wait for a goods lift, and then travel up to the unit. Every transfer adds time, labour and the chance of damage. Ramp-up design exists to delete that queue.
Drive straight to the door
At Skye at Tuas, a continuous vehicular ramp serves all nine industrial floors. A container truck carrying a 20- or 40-foot box can drive directly to the door of a unit on any level, and goods move from vehicle to floor in a single step. The shared-bay bottleneck simply doesn’t form, because there is no shared bay to queue for.
What it means in practice
- Handling time falls because goods aren’t double-moved through a lift.
- Forklift routes shorten, so the same team processes more in a shift.
- Upper-floor units operate with ground-floor convenience — widening your choice without a logistics penalty.
- Larger vehicles are accommodated directly, reducing reliance on smaller shuttle runs.
Why it matters for value
Efficiency is not an abstract benefit; it shows up in headcount, throughput and ultimately margin. For operators handling real volume, the ramp-up layout at Skye @ Tuas can change the economics of a unit before a single box is stored. That is the quiet logic behind choosing a higher floor here: with drive-up access everywhere, the trade-off that usually pushes buyers toward the ground floor largely disappears.
About SKYE @ TUAS. Skye at Tuas is a next-generation B2 ramp-up industrial development at Tuas Link Close, beside Tuas Link MRT. To explore units, pricing and floor plans, register your interest or browse the project details.